Home·Services·Loft Conversions
Loft Conversions · Croydon

Loft conversions

Rear dormers, hip to gable, and rooflight conversions turning the roof space into a bedroom, an office or a bathroom. Structure, staircase, insulation and finishes done in-house, with the wardrobes and storage built to fit the eaves rather than fighting them.

Free quotes · All trades in-house · Fully insured

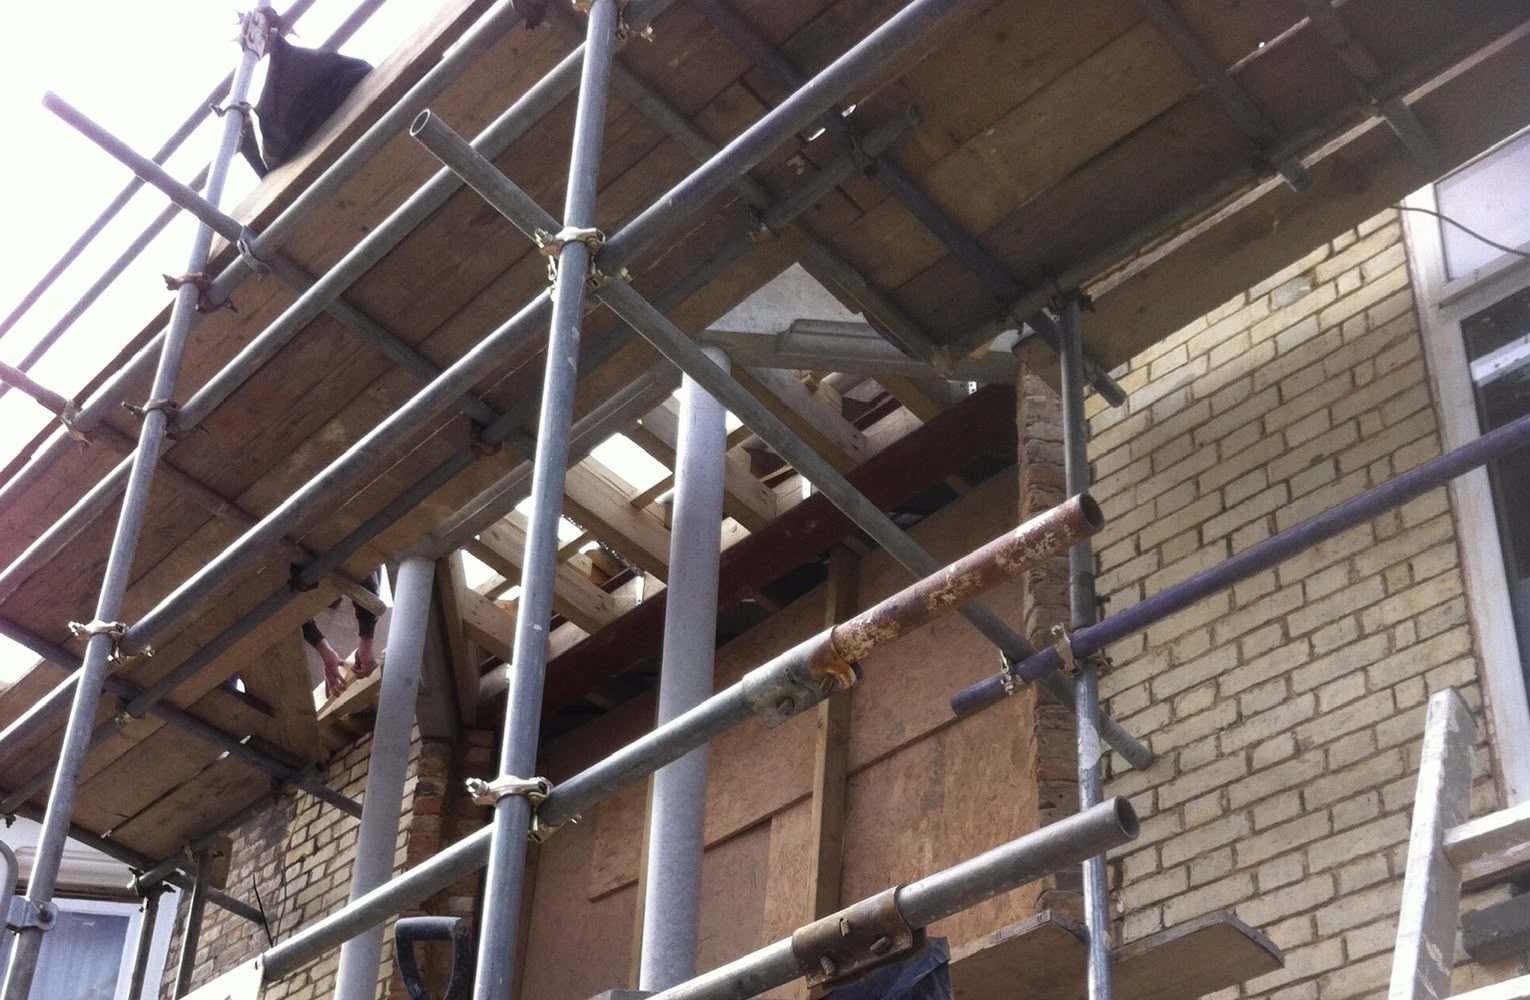
Loft conversion roof structure with five new roof windows, PJ Joinery
Loft conversion roof structure with five new roof windows
What is included

Every loft conversion, covered

Structure done first

New floor joists, steels where the calculations need them, and the roof opened up in a sequence that keeps the house watertight throughout.

Dormers and hip to gable

Flat roof dormers, gable ends rebuilt and rooflight conversions, chosen for what the roof and the planning position will actually allow.

The staircase is the hard part

Where the stairs land decides whether a loft works. We set that out early, build the stair in the workshop, and lose as little of the floor below as possible.

Insulation and fire regs

Warm roof build-ups, fire doors, protected escape route and mains-linked alarms, done to the standard building control signs off rather than the one that scrapes through.

Bathrooms in the roof

En-suites plumbed with the waste run planned before the floor closes up, and pumped where gravity is not on the side of the drawing.

Eaves storage built in

The awkward low spaces either side become fitted drawers, wardrobes and cupboards, made in the workshop to the exact angle of the roof.
Questions

Asked and answered

Is my loft tall enough to convert?

The quick test is the height from the top of the ceiling joists to the underside of the ridge. Around 2.4 metres gives you room to work with once the new floor and the insulation are in. Less than that and it is usually a dormer or nothing. Send a photo or a measurement and we will tell you straight.

Do loft conversions need planning permission?

Rear dormers on a house are often permitted development, but flats, conservation areas and anything on the front elevation are a different matter, and Croydon has plenty of all three. Building regulations approval is always needed regardless.

How long does a loft conversion take?

Typically eight to twelve weeks for a dormer conversion, longer if there is a hip to gable and an en-suite. Most of the noisy structural work is in the first few weeks.

Will I lose a bedroom to the new staircase?

Not usually, though you often lose part of a landing or the corner of a room. Setting the stair out early is the whole game, and it is the first thing we look at rather than the last.

Can you build the wardrobes and storage as part of it?

Yes, and it is one of the reasons people come to us for lofts. The eaves are the most awkward storage in any house and the most rewarding to get right, and ours are made to measure in the workshop.

Coverage

Loft Conversions across South East London

Planning a loft conversion?

Tell us what you are planning and we will come back with an honest price and a start date.

Contact

Get a free quote

Phone
WhatsApp
Send photos of the job, message us any time
Based in Croydon
Covering South East London, 30 mile radius
Quick replies
We aim to get back to every enquiry the same day