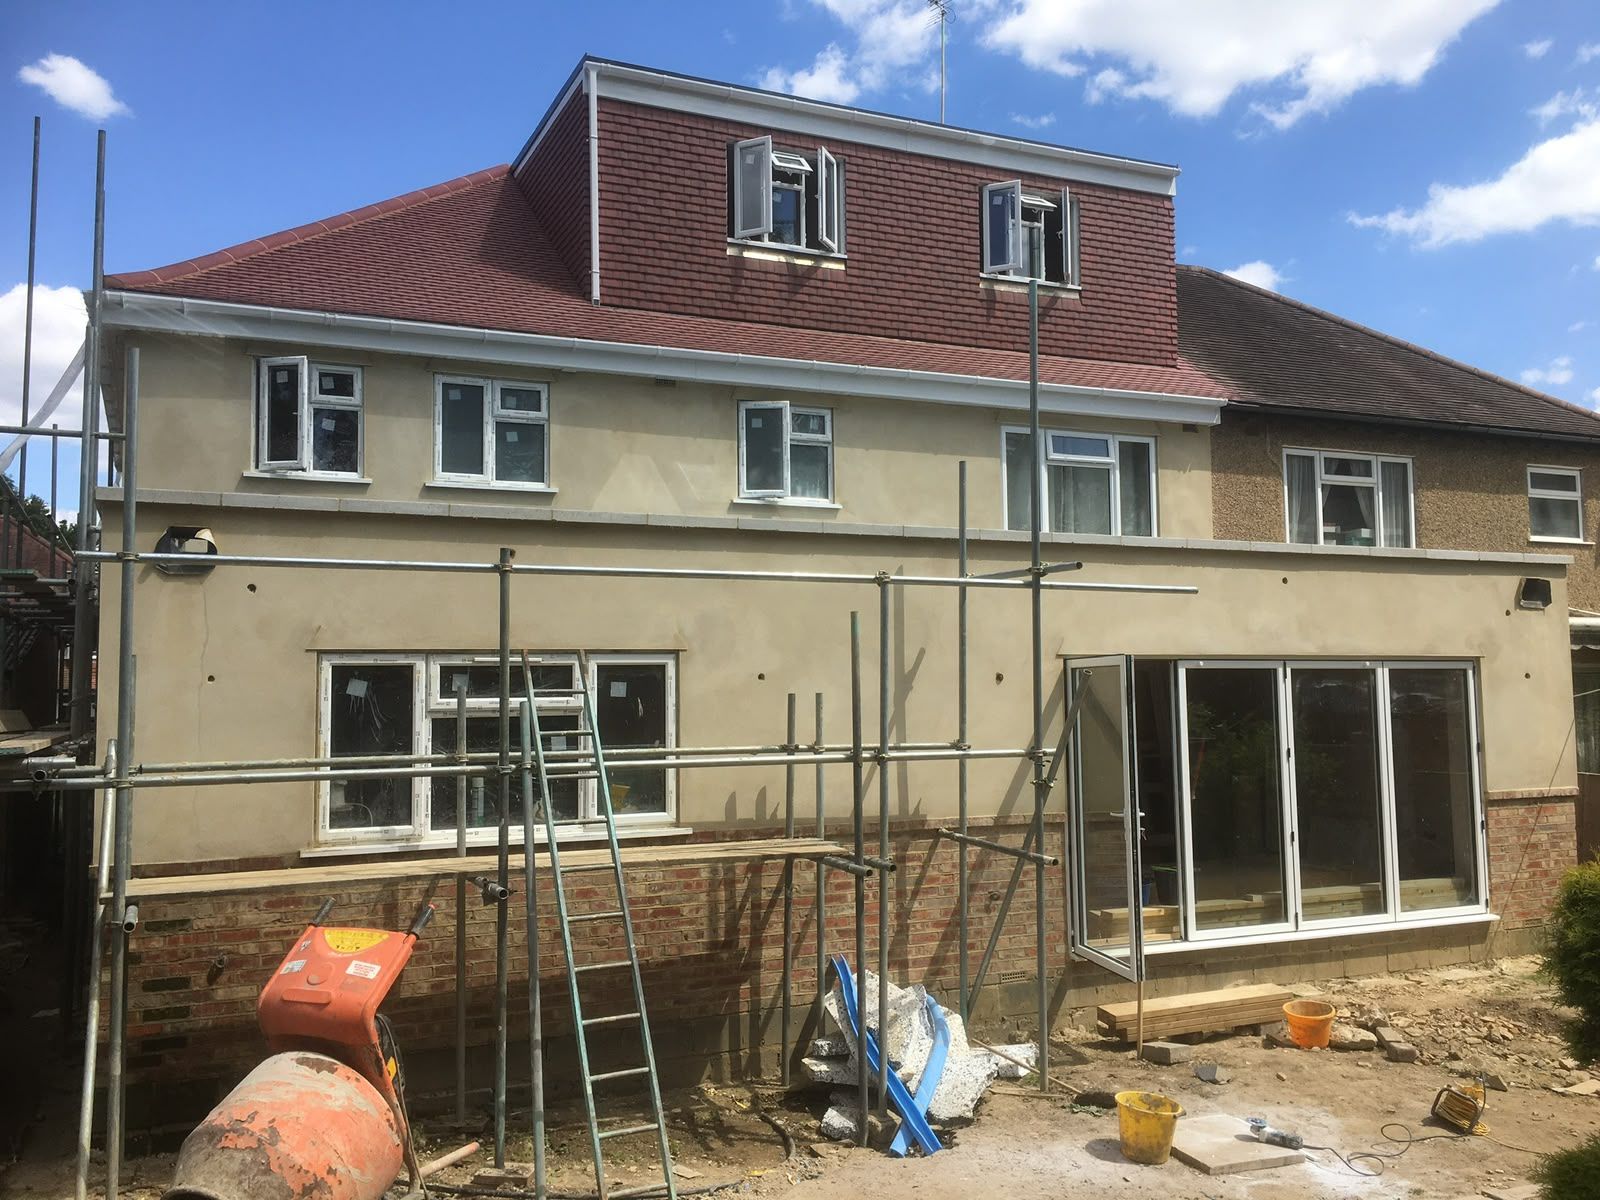
How long does a single storey extension take?
A straightforward single storey rear extension in the Croydon area is usually somewhere between ten and sixteen weeks on site, depending on the ground, the steels and how much of the existing house is being opened up. You get a programme in writing before anything starts, and you get told when it moves and why.
Do I need planning permission for an extension?
A lot of single storey rear extensions fall under permitted development, but that changes if the property is a flat, is in a conservation area, or has already been extended. Double storey work almost always needs a full application. We will tell you what we think you are looking at, and we work alongside whoever draws it up.
Can you handle the whole thing, including the drawings?
We build, and we work day to day with architects, designers and structural engineers who do the drawings and calculations. If you have not got anyone yet we will point you at people we already work with, so the design and the build are not fighting each other.
Will we be able to live in the house while you build?
On most rear extensions, yes, right up until the knock-through. We keep the existing house sealed off from the work, run a temporary wall where we need one, and plan the disruptive week or two for when it suits you.
How is an extension priced?
From the drawings and a look at the site, itemised so you can see what the groundworks, the structure, the roof and the finishes each cost. Provisional sums are labelled as provisional rather than buried, and any change gets priced before it is done.